
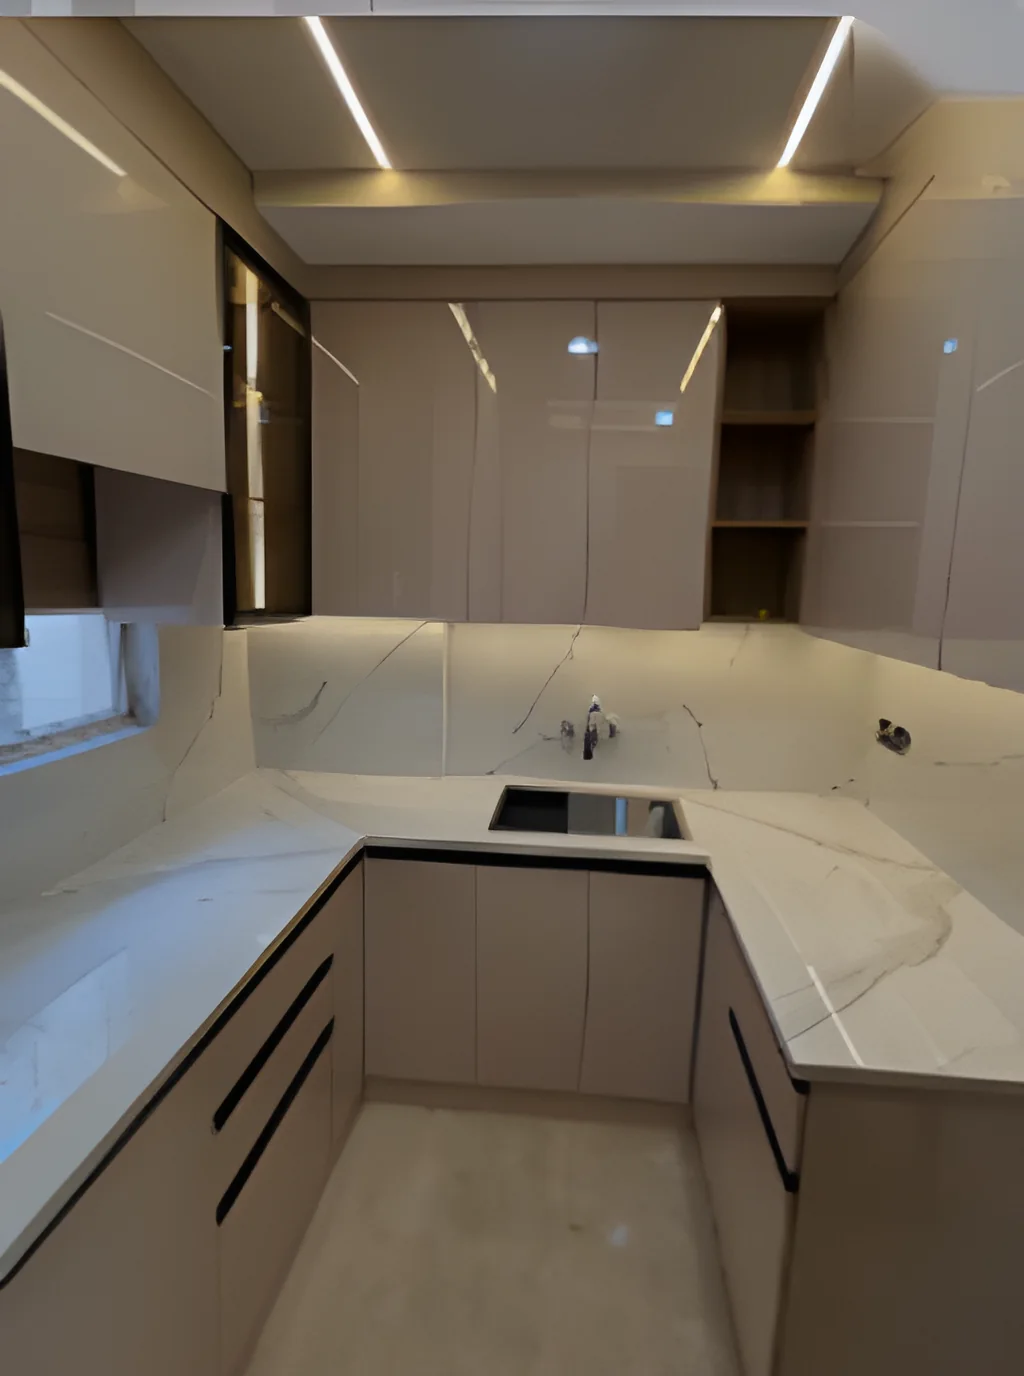
Modular Kitchens
Handleless shutters, stone and marble-look counters, tall units and integrated appliance towers, set out around how the kitchen is actually used.
Gurgaon · Delhi NCR
Residential and commercial interiors, designed and built end to end — modular kitchens, wardrobes, ceilings, lighting and flooring, from bare shell to handover.
Decor Your Dream
Homes and workspaces, both taken on by the same studio.
Drawings through to site work, finishing and handover.
Modular kitchens, wardrobes and storage built to the room.
Based in Gurgaon, working across the National Capital Region.
What We Do
The work spans the whole fit-out — joinery, ceilings, lighting and floors — so the finishes are detailed together rather than stitched together on site.
Handleless shutters, stone and marble-look counters, tall units and integrated appliance towers, set out around how the kitchen is actually used.
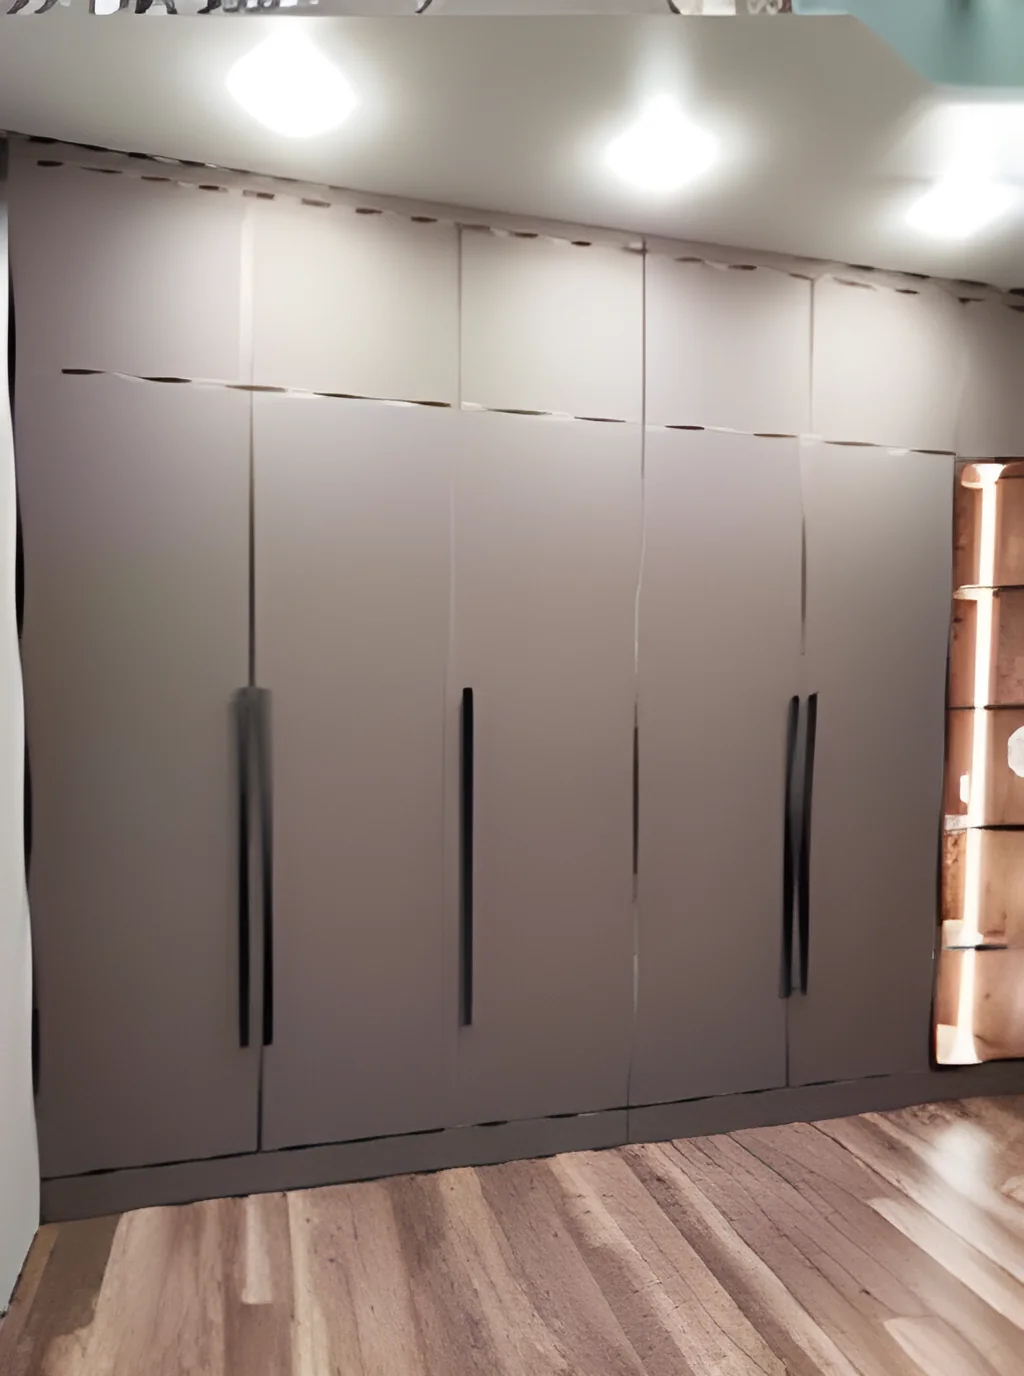
Floor-to-ceiling wardrobe runs, dressers and concealed storage built to the wall, so nothing is left as a gap or a filler panel.
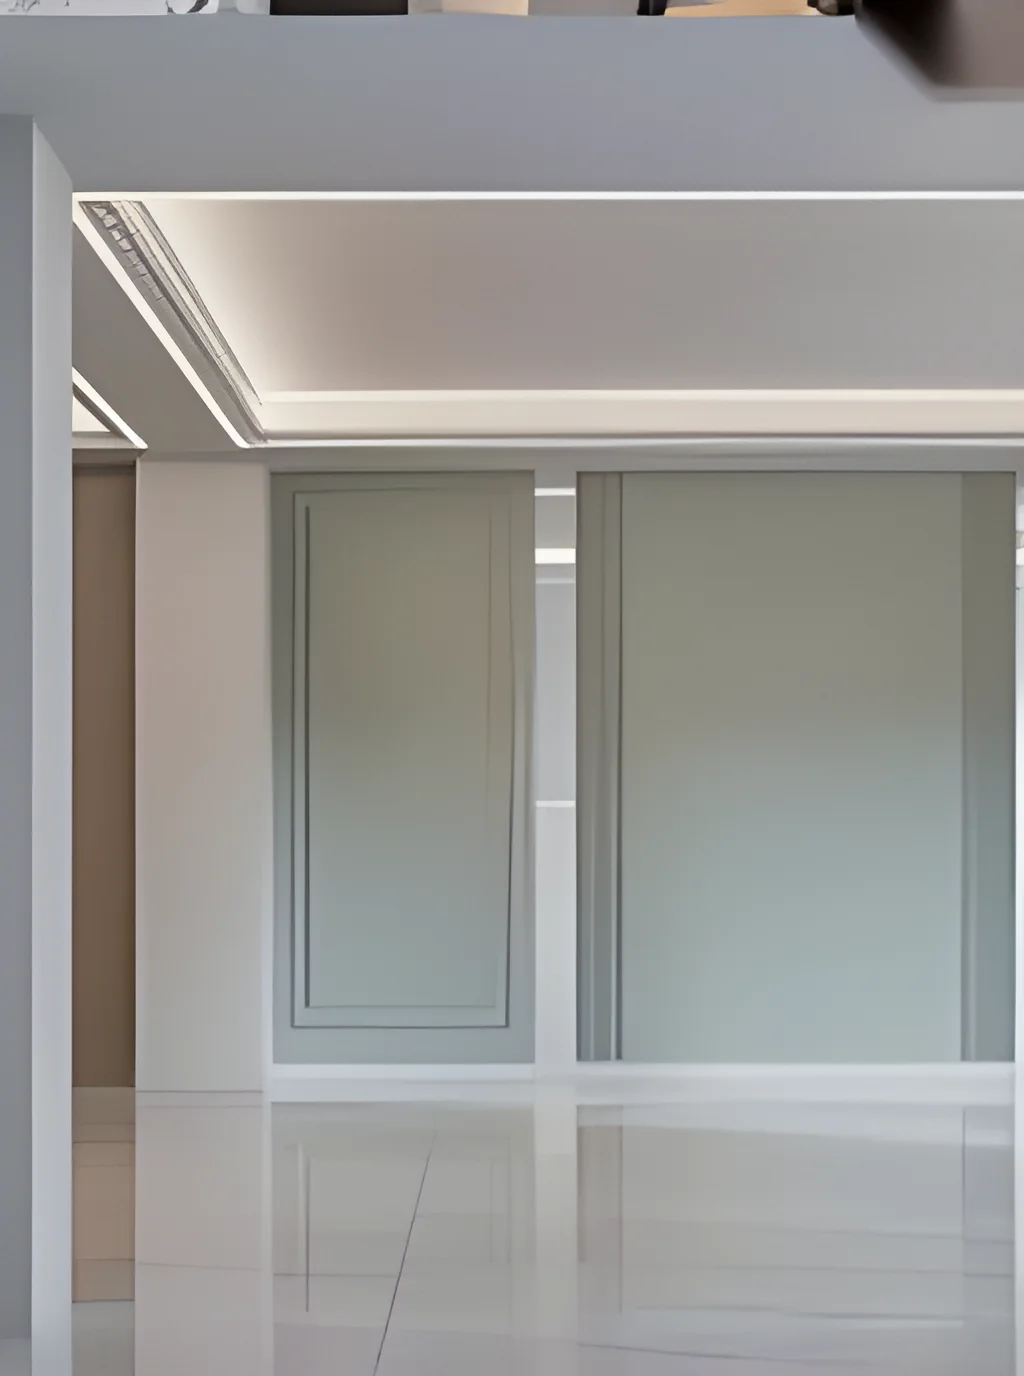
Cove details, recessed profiles and pendant placement worked out with the ceiling — the warm light lines that run through the studio’s finished rooms.
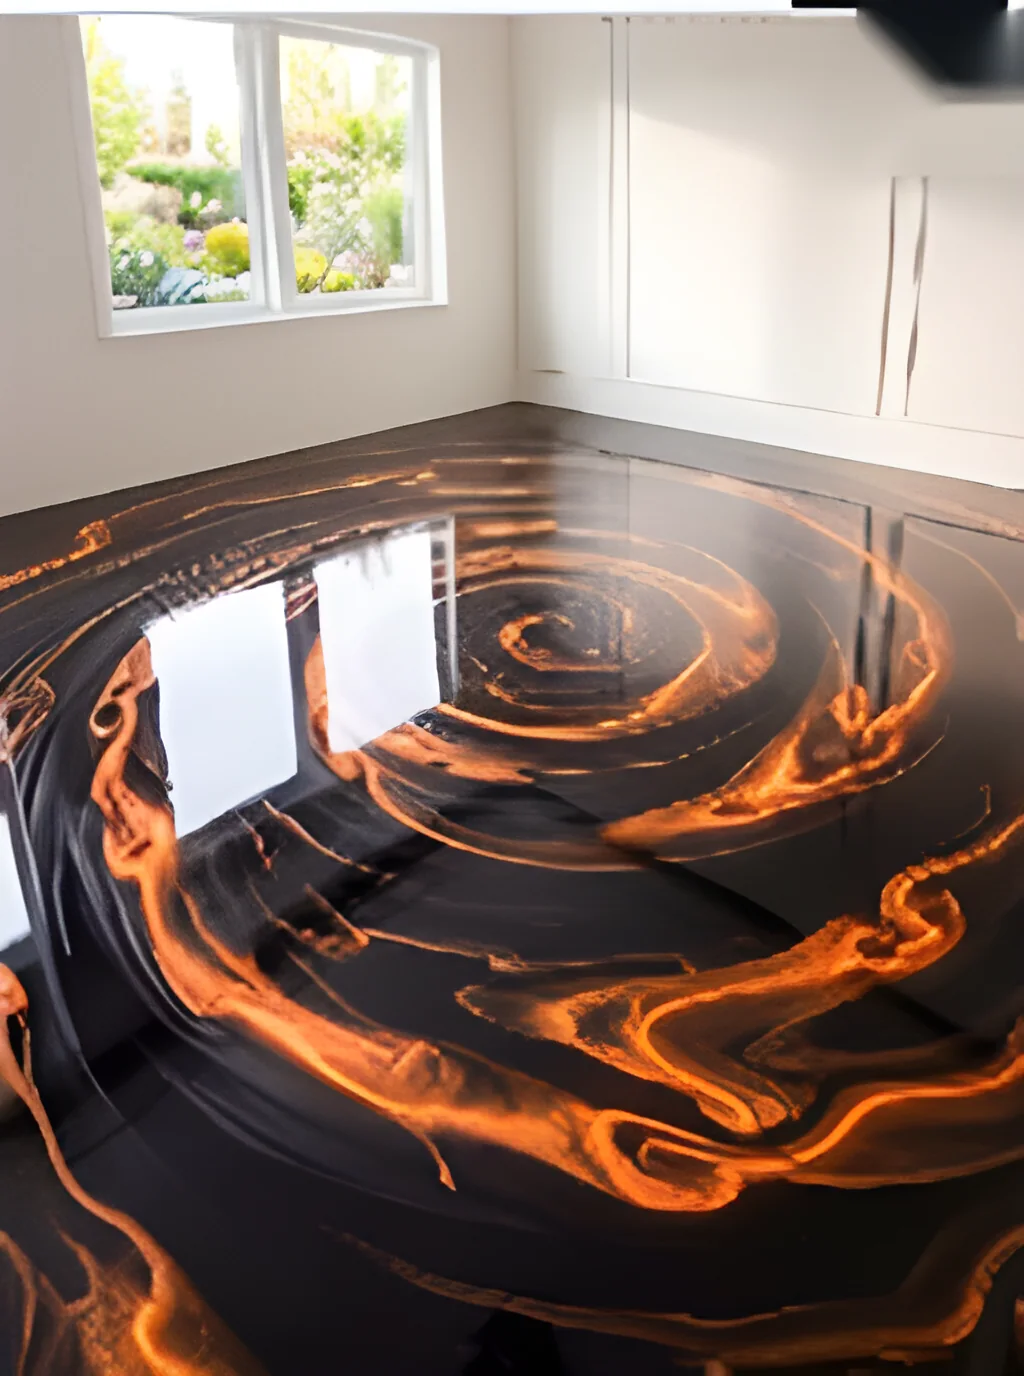
Poured resin floors in custom patterns, finished to a seamless mirror gloss — alongside tile, stone and wood-finish flooring.
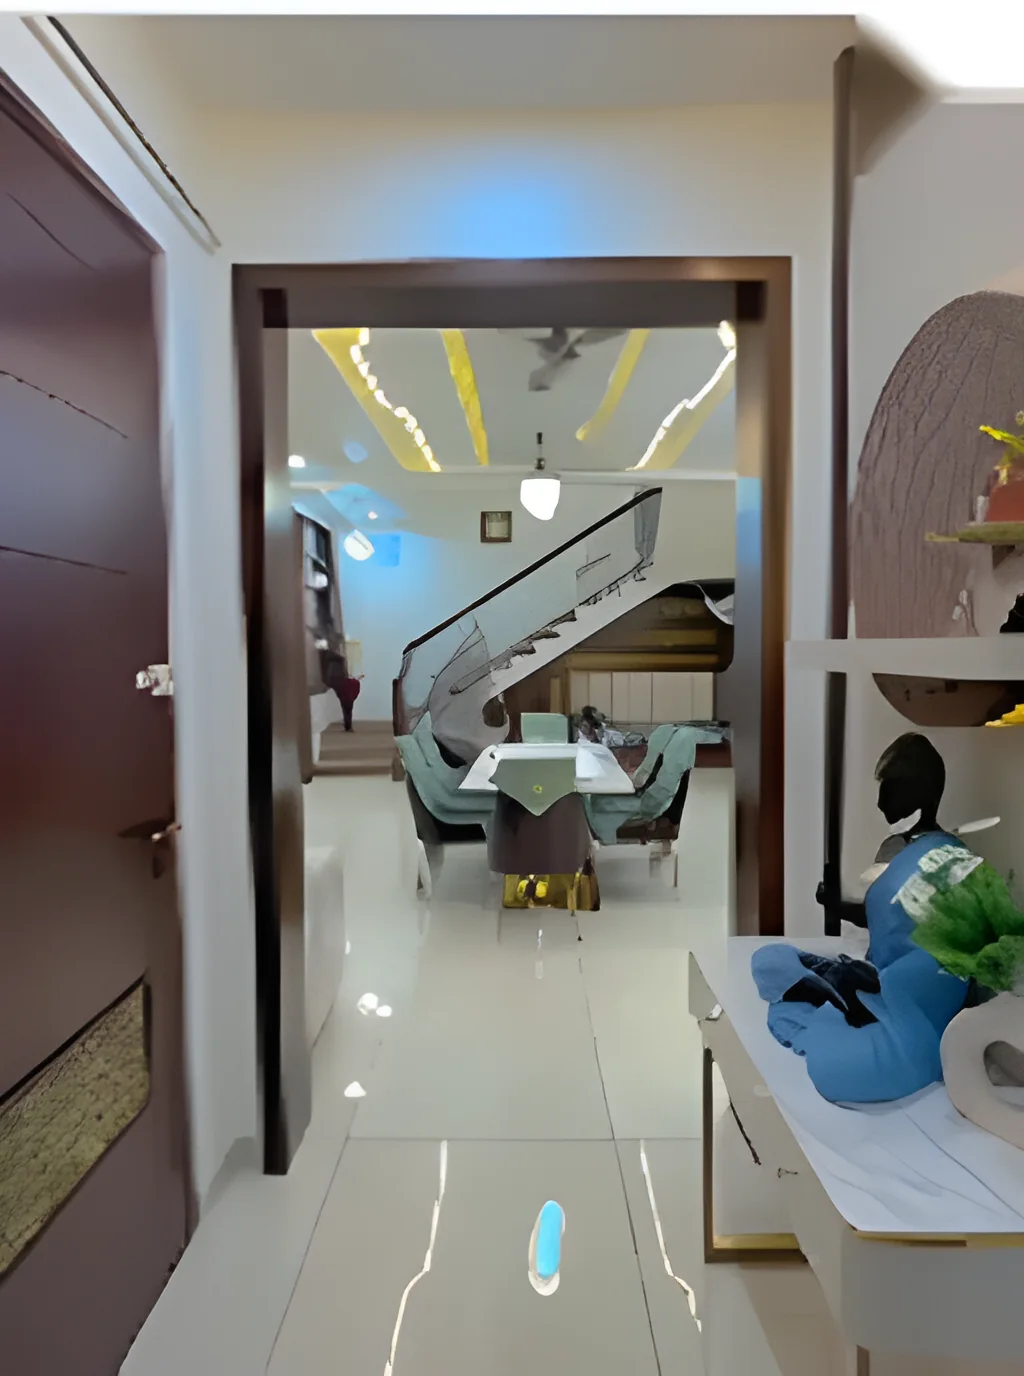
Foyers, living rooms and dining areas treated as one sequence — panelling, consoles, feature walls and the lighting that ties them together.
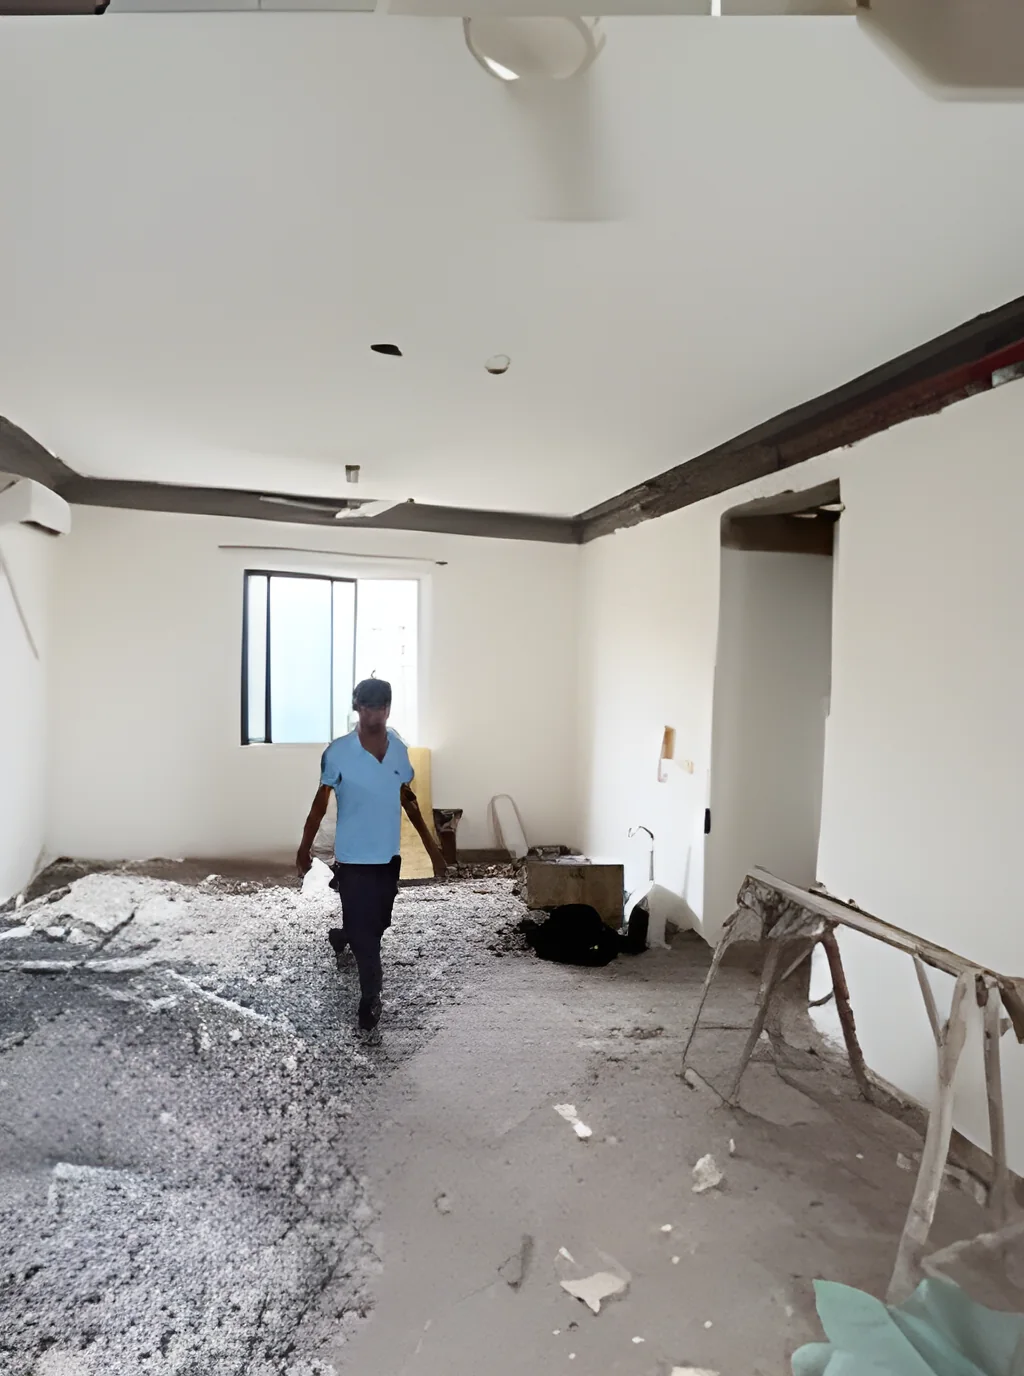
Bare shells and full renovations taken from demolition and civil work through to the final walkthrough, supervised throughout.
Also on the books: Bedroom Interiors Commercial Interiors Exterior Work
Selected Work
A selection from the studio’s own feed — kitchens, storage, flooring and full fit-outs across Gurgaon and Delhi NCR.
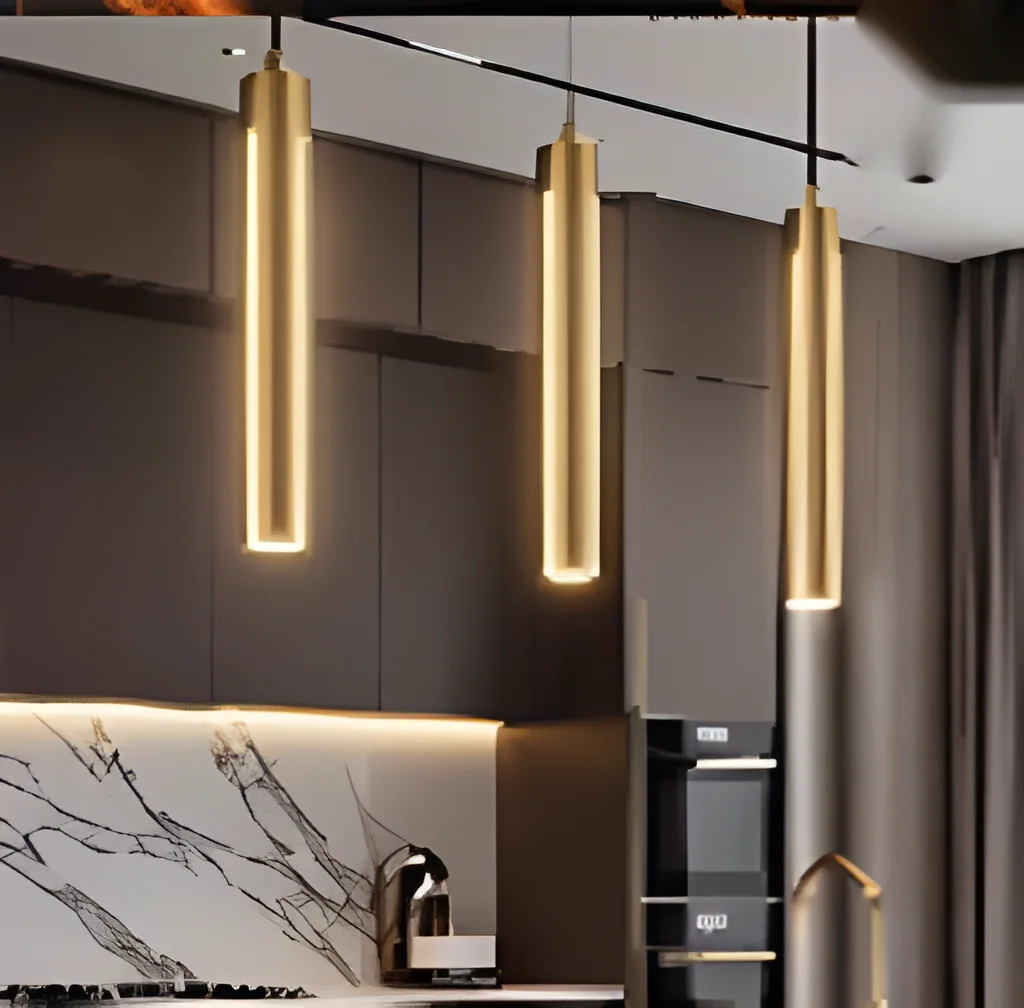
Dark handleless units, a marble-look splashback and three slim brass pendants over the counter.
View on Instagram
A polished-floor entry opening onto dining, under a gold-lit ceiling recess.
View on Instagram
A full-height storage run in warm taupe with slim inset pulls, wall to wall.
View on Instagram
Poured resin in black and copper, finished seamless and mirror-gloss.
View on Instagram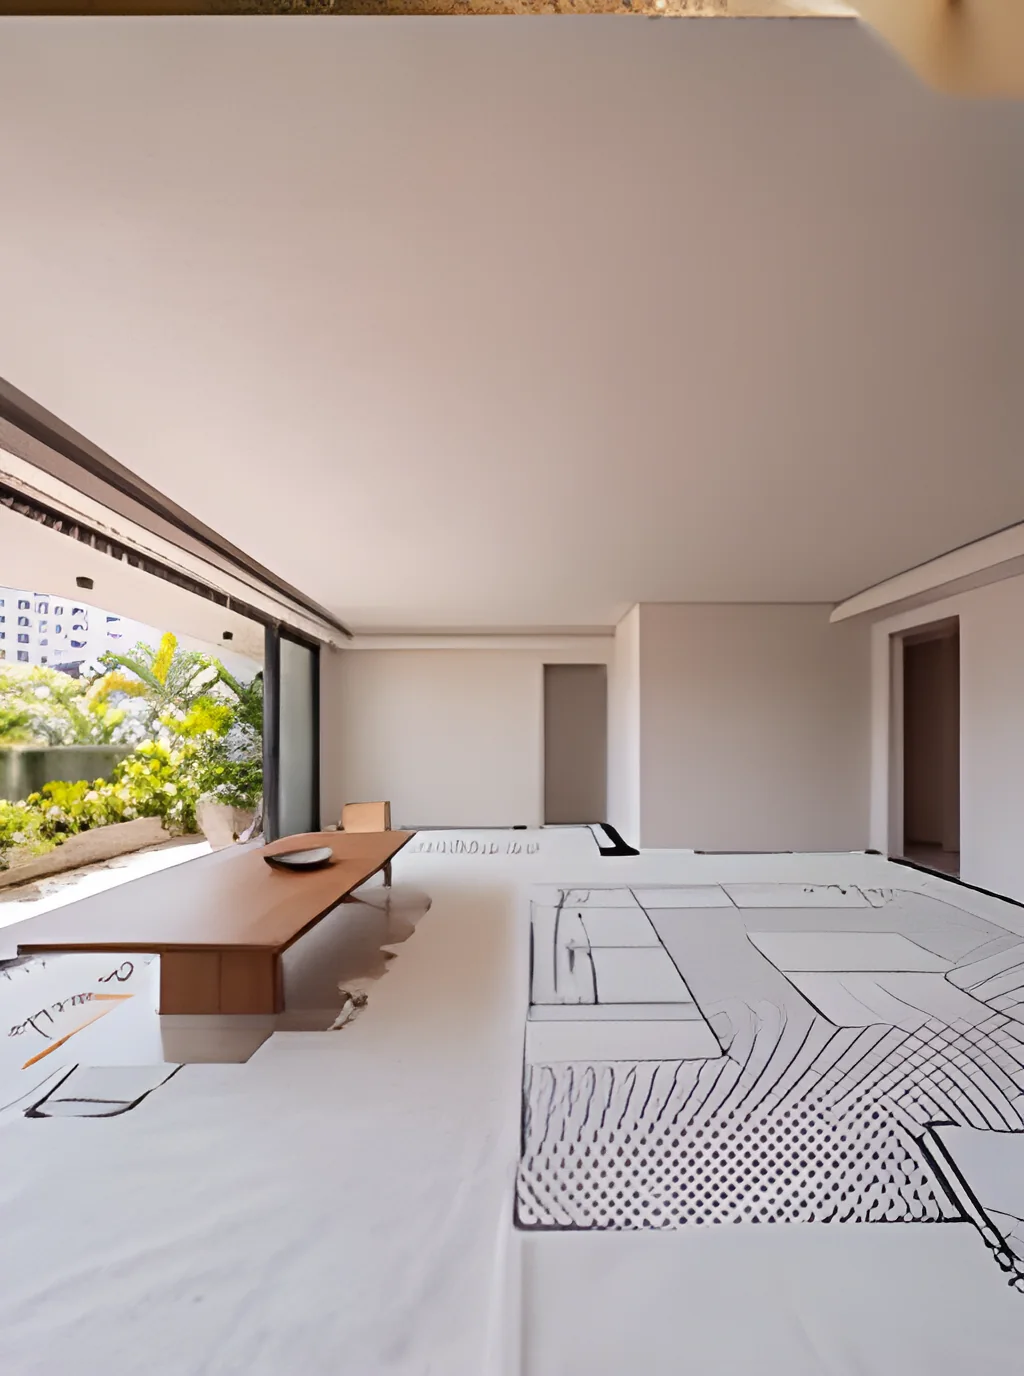
An open residential floor with full-height glazing, set out for flooring and finishes.
View on Instagram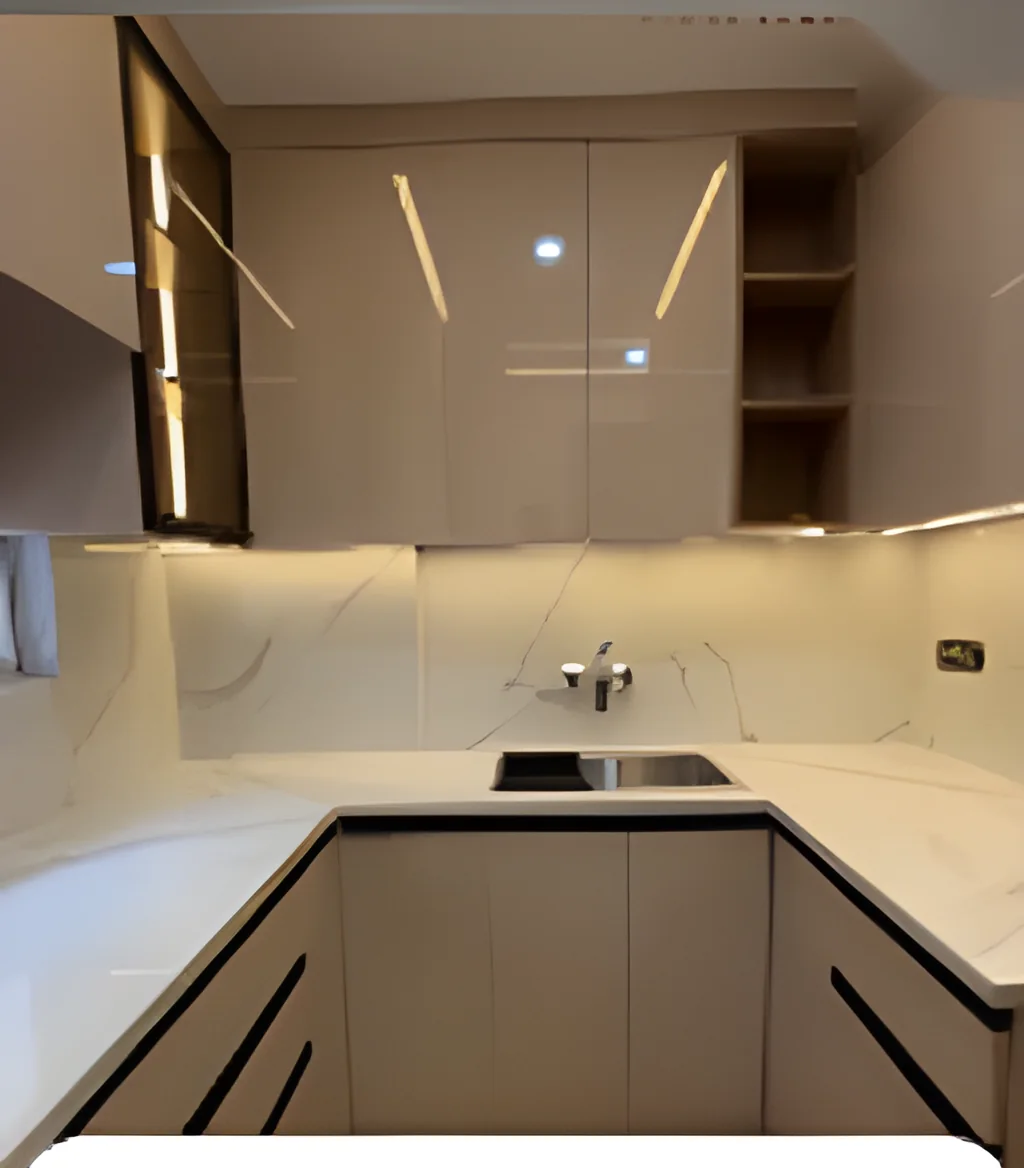
Taupe cabinetry, stone counters and a cove-lit ceiling in a compact footprint.
View on Instagram
About the Studio
Unicorn Interior is an interior design and execution studio based in Gurgaon, working across Delhi NCR on homes and commercial spaces alike.
The scope runs from modular kitchens, wardrobes and storage through to false ceilings, profile lighting, flooring and finishes — and it runs from bare shell to handover. The studio’s feed carries as many stripped-back rooms and site days as it does finished ones, which is rather the point: the drawing and the site work sit in the same hands.
Decor your dream.
How a Project Runs
The same studio carries the project from the first site visit to the final walkthrough, so nothing is handed off mid-way.
A conversation about the space, how it will be used and what the budget has to cover — followed by a site visit and measurements.
Layouts, joinery, finishes and lighting are worked out for the room and agreed before anything goes into production.
Civil work, joinery, ceilings, lighting, flooring and finishing carried out and supervised on site.
Snagging, cleaning and a final walkthrough — the “after” in the before-and-after.
Why Unicorn Interior
From the Feed
Kitchens, storage, ceilings, floors and site days — posted as the projects are built. Follow on Instagram
Start Here
Tell us about the space — a flat, a floor, a shell or an office — and where you’d like it to end up. We’ll take it from there.